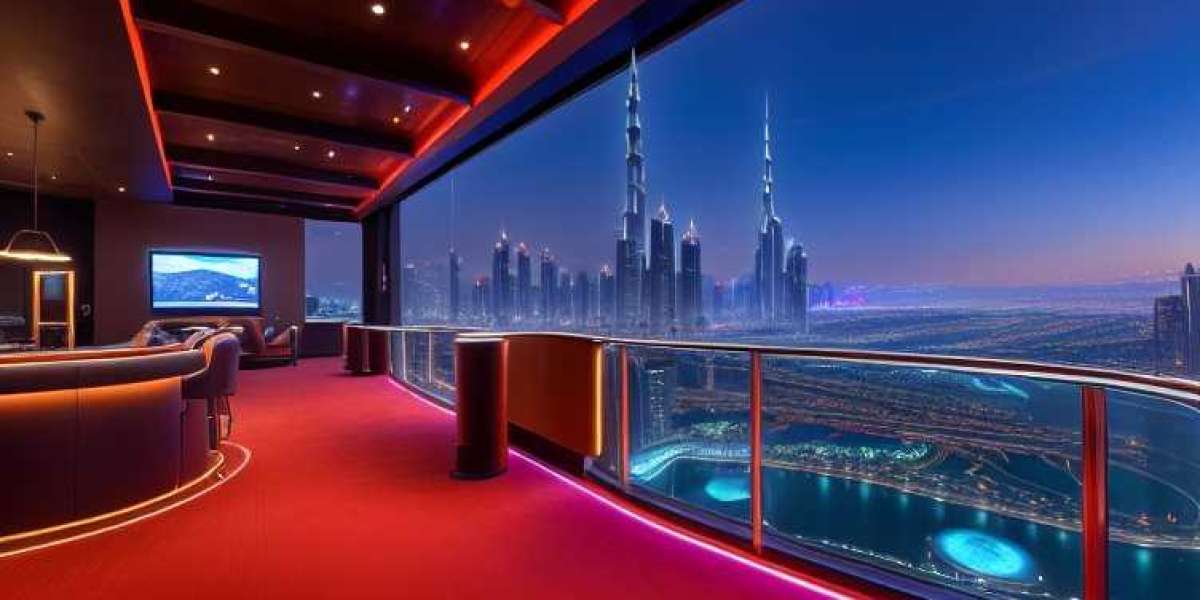

Modern fitness spaces require a careful balance between structural flow, aesthetic excellence, and equipment utility. Premium commercial developments can no longer rely on standard layouts if they intend to attract and retain high-value members or modern residents.
Building a performance-focused facility demands a deep understanding of spatial architecture. By integrating specialized custom flooring, customized acoustics, and high-tier equipment, a fitness space shifts from a basic utility into a highly engaging, brand-defining destination.
Elevating Hospitality and Luxury Multi-Family Real Estate
Luxury hospitality brands and premium multi-family real estate groups are continually trying to raise the bar for their wellness centers. A basic square room packed with traditional cardio machines is no longer sufficient to meet modern guest expectations.
Discerning travelers and high-paying residents demand the same performance environments they enjoy in private fitness academies. Integrating unique design philosophies directly into wellness spaces allows hospitality venues to drastically elevate user satisfaction.
Merging Interior Aesthetics with Premium Training Facilities
When starting a project from scratch, combining architectural beauty with functional zoning remains an ongoing design challenge. Every square foot must be optimized to ensure seamless traffic flow during peak hours of gym operations.
A successful layout considers everything from natural lighting patterns to modern ventilation needs. This ensures the training zone stays energetic, highly motivating, and physically comfortable for everyone.
- Customized lighting frameworks that match natural biological sleep-wake patterns.
- Specialized sound-dampening acoustic subfloors to reduce heavy ambient dropping sounds.
- Advanced zoning practices separating high-intensity intervals from recovery areas.
- Bespoke custom-branded machinery to maintain visual identity across the board.
Maximizing Small Form Factor Fitness Spaces
Not every project has access to thousands of square feet of real estate. Boutique properties and smaller city residential builds must capitalize on compact, versatile floor layouts.
Smart configurations utilizing multi-functional cable rigs and wall-mounted storage solutions help maximize open operational floor space. These solutions keep rooms from feeling overcrowded during busy morning rush periods.
Selecting Versatile Training Gear
Focusing on pieces of equipment that handle multiple exercise variations keeps structural layouts clean. Rather than packing a tight floor plan with single-use items, smart designers select versatile strength racks and modular setups.
Designing Smart Spatial Boundaries
Using distinct visual materials like mixed wood paneling and architectural lighting grids helps define functional borders. This separates active lifting spaces from low-impact mobility floors without needing physical walls.
The Operational Side of Luxury Fitness Spaces
Beyond the visual appeal, a highly successful athletic amenity must function effortlessly on a day-to-day basis. Designers must anticipate equipment durability, clean maintenance practices, and long-term asset lifecycle management during early planning phases.
Seamless Traffic Flow Layouts
Ensuring sufficient physical space between equipment layouts is vital for maintaining a completely safe workout space. Proper spacing allows members to move between strength setups without interrupting other nearby lifters.
Long Term Asset Durability
Selecting heavy-duty, commercial-grade fitness assets guarantees structural longevity. High-quality finishes, reinforced structural steel welds, and antimicrobial upholstery help withstand heavy continuous community use.
To execute this level of sophistication, partnering with a professional global firm like Commercial Gym Design ensures your visual concept transforms flawlessly into an elite operational reality.
Conclusion
Creating a world-class wellness facility requires a deep integration of spatial planning, interior design aesthetics, and top-tier fitness equipment selection. When real estate assets prioritize detailed engineering, they significantly enhance their overall property value.
Investing in top-tier design turns regular properties into premium lifestyle destinations that draw long-term clientele. Ultimately, a carefully planned fitness facility serves as a foundational pillar for successful real estate branding worldwide.